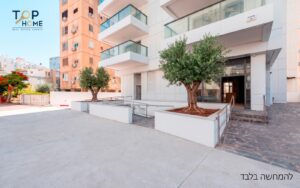
The evolution of Netanya’s southern coastline over the past decade has positioned the area as one of the premier hubs for architecture and elite residential living in the State of Israel. The development of neighborhoods such as Ir Yamim and the emerging Shirat HaYam district has created a unique urban environment where innovative premium towers rise above protected nature reserves and pristine beach strips. However, the year 2026 sets an entirely new benchmark, where planning excellence no longer stops at the building facades or entrance lobbies, but penetrates deep into the private sphere through advanced interior design trends that redefine modern living.
Property buyers entering this market segment today are looking for far more than a preferred location or a stable title deed. The expectation is for a holistic experience where the home’s interior merges absolutely with the local climate, the panoramic Mediterranean views, and the evolving lifestyle needs of the current era. When these buyers evaluate luxury properties in Netanya, they place a special emphasis on architectural programming that combines natural raw materials, advanced acoustic solutions, and uncompromising spatial optimization. In this comprehensive guide, the real estate experts at Anat Top Home present an in-depth analysis of the trends shaping the interiors of the leading properties in the south of the city, explaining how correct interior planning impacts long-term asset value.
Spatial Synergy: Maximizing Breeze and Natural Light
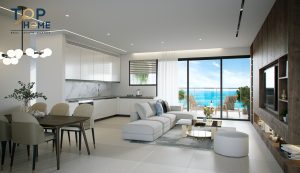
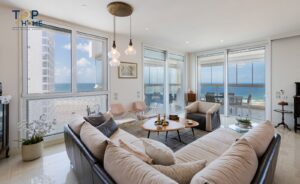
The central and most influential element in the architecture of South Netanya is undoubtedly the Mediterranean Sea. Leading architects and interior designers in 2026 no longer treat the view as a passive picture framed by the window, but as an active factor dictating internal spatial division, color palettes, and furniture placement. The primary goal is to create a harmonious flow between the exterior and interior spaces while maximizing the natural climatic advantages of the coastline.
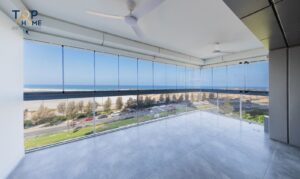
One of the most distinct trends in this context is the use of massive glass panes without visible profiles, extending from the floor to the ceiling of the property. These glass elements are manufactured using advanced thermal and reflective technologies, allowing full penetration of natural daylight while filtering harmful solar radiation and preventing the living room from overheating. The layout of these openings is planned around local wind patterns, so that controlled opening of western and eastern windows creates natural cross ventilation. This ventilation utilizes the afternoon and evening breeze, significantly reducing the need for artificial air conditioning and creating a healthy, pleasant microclimate inside the home.
Additionally, the flooring and materials selected for the communal areas of the property are optimized to reflect natural light. The use of natural stones such as marble in matte textures, or polished concrete in light tones, creates an infinite sense of space and amplifies the ocean blue visible from every corner. The wide balconies are designed as a direct continuation of the living room floor, utilizing recessed tracks that eliminate physical separation between the indoors and outdoors, allowing the Mediterranean lifestyle to exist in its full glory.
Hybrid Design: Functional Integration of Work and Living Space
The current professional reality of 2026 has established the need for high-end home work environments, especially among businesspeople, entrepreneurs, and high-tech executives choosing to relocate to South Netanya. The outdated concept of a small, closed study at the edge of a property has been replaced by the concept of integral hybrid planning, where the workspace is an inseparable part of the home’s general design program while maintaining full functional independence.
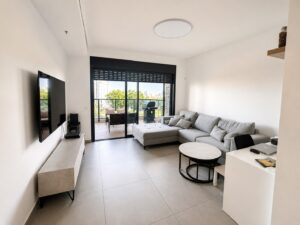
Leading interior designers are implementing dynamic partition solutions and moving walls made of advanced acoustic materials, smart glass that changes its transparency level at the touch of a button, or wide wooden bookshelves that serve as a stylish physical buffer. These elements allow part of the living space to transform into a private, acoustically isolated office during working hours for international video calls and business meetings. At the end of the workday, the partitions slide open, and the office seamlessly blends back into the general domestic environment without compromising the family’s sense of space.
The technical integration of these spaces is planned right at the infrastructure stage of the property. High-speed fiber-optic communication lines, smart lighting systems synchronized with natural daylight hours to reduce fatigue, and hidden storage solutions that eliminate visible wiring and electronic equipment are baseline prerequisites in any modern property. When prospective buyers search for properties for sale in Netanya, the presence of a well-planned hybrid workspace is a decisive factor that elevates the asset’s appeal and accelerates the transaction timeline.
Parametric Comparison: Classical vs. Modern Design Trends in South Netanya (2026)
| Design Parameter |
The Classical Approach (Past Assets) |
The Contemporary Trend (2026) |
Impact on Asset Value & Yield |
| Raw Materials & Finishes |
Heavy use of synthetic materials, high-gloss ceramics, extensive drywall |
Natural stones, solid wood, textured plaster, matte blackened iron |
High durability against the marine climate; preserves luxury aesthetic over time |
| Workspace Planning |
Independent, closed study or a small computer corner in the hallway |
Dynamic hybrid space, smart glass partitions, full acoustic insulation |
Directly matches current market needs; attracts high-profile tenants and buyers |
| Light & Breeze Optimization |
Standard wing windows, complete reliance on air conditioning systems |
Floor-to-ceiling panoramic glass spans, cross ventilation design |
Significant energy savings; elevates the daily residential experience |
| Technological Systems |
Basic smart home setup (lighting only), visible wiring layouts |
Integrated smart home grid: climate control, shading, and security systems |
Premium specifications that position the property at the peak of market demand |
| Indoor-Outdoor Connection |
Clear separation via aluminum steps and fixed window frames |
Recessed tracks, continuous flooring, seamless climate-transition zones |
Doubles the perceived sense of space; serves as a leading marketing asset |
Collaboration with Elite Designers and Real Estate Curation
One of the most telling signs of a true luxury property today is the involvement of architects and interior designers in the early planning stages of the project. This collaboration generates immense added value, distinguishing the asset from standard market projects. These designers bring a cohesive worldview, direct relationships with fashion and design houses in Europe for personal imports of furniture and finishes, and programmatic precision that optimizes every square inch of the property.
Anat Top Home works in close partnership with a select team of leading architects and designers operating in South Netanya. We are frequently involved in the real estate curation of new projects in coastal neighborhoods, helping to create a precise match between the expectations of our end clients and the technical specifications implemented on the ground by developers. This shared vision ensures that the assets represented by our office offer a living experience of supreme finish, blending absolute aesthetics with perfect modern functionality.
Guide: How to Evaluate the Architectural Quality of a Luxury Property (How-To)
When touring premium assets, it is vital not to be dazzled merely by the styled furniture or the wall colors, but to perform a deep inspection of the structural and infrastructural elements that define the true quality of the planning:
-
Inspect the Acoustic Insulation of Window Systems: Open and close the massive glass windows facing the sea. In high-standard construction, closing the window should completely isolate you from environmental noise, wind, and waves—granting absolute quiet inside the home thanks to multi-layered acoustic glass (Triplex).
-
Verify the Quality of Finishes for the Marine Climate: Examine the type of aluminum, iron, and wood applied inside the property and on the balcony. Materials must carry certified anti-corrosion and salt-resistance standards to prevent wear, peeling, and rust within a few years of occupancy.
-
Check the Climate Control Systems and Operational Flexibility: Ensure the property is equipped with advanced VRF air conditioning systems, which allow independent and precise temperature control in each room while maintaining whisper-quiet operation and outstanding energy efficiency.
-
Analyze Natural Light Flow at Different Times of Day: Visit the property in both the morning and late afternoon. Observe how the light changes and check if the smart shading systems (automated curtains or blinds connected to the smart home) filter the sun effectively without completely blocking the panoramic view.
-
Leverage Real Estate Experts with Architectural Insight: Do not rely on general advice. Professional guidance from an agency that understands international design trends ensures the identification of genuine architectural value and avoids properties with hidden structural flaws.
Professional FAQ for Buyers and Investors
1. How does the Sale Law affect tenant modifications and interior planning for properties purchased during construction phases in South Netanya?
The Sale Law (Apartments) strictly regulates the rights of buyers to make internal modifications to a property during the construction phase. Subject to structural timelines, the developer is legally mandated to allow the buyer to submit detailed modification plans drafted by their own interior designer. These changes are executed by the developer’s tenant-modification department, with financial credits and debits calculated according to standard market price indexes (such as the Dekel index). Our office assists in managing this process with the developer to ensure your rights are protected and that you receive maximum planning flexibility without inflated costs.
2. What is the difference between reflective glass and acoustic glass in the residential towers of Shirat HaYam?
Reflective glass (such as anti-sun or Low-E glass) is primarily designed to handle the thermal aspects of solar filtration, preventing heat entry and reducing glare while maintaining transparency and outward views. On the other hand, acoustic glass (Triplex) consists of two or more glass layers laminated together with an elastic polymer interlayer (PVB) that absorbs sound waves and prevents noise transmission. In modern luxury properties, developers combine both technologies in massive windows, providing multi-layered glass that delivers absolute thermal and acoustic insulation simultaneously.
3. How does an integrated smart home electrical system affect the appraisal value of premium properties?
An integrated smart home electrical system (based on global protocols such as KNX) is a high-value component in a property’s technical specifications, directly influencing the appraiser’s valuation and the asset’s liquidity on the open market. These systems enable centralized, scenario-based control over all building systems: lighting, climate, shading, audio, and security. Appraisers assign significant positive weight to these systems because they represent the cutting edge of domestic technology, enhance safety, and contribute to ongoing energy savings—positioning the unit in the top tier of luxury properties in Netanya.
4. Are there planning restrictions from the Netanya Municipality regarding modifying facades or closing balconies in coastal properties?
The Netanya Municipality, through the Local Planning and Building Committee, enforces a strict policy completely prohibiting any changes to the architectural facades of residential towers. Closing balconies using blinds, aluminum windows, or glass curtains is not permitted without a detailed building permit and a zoning amendment—which is rarely approved in order to maintain a uniform and modern urban facade. Therefore, interior planning in these properties must respect the existing architectural structure, utilizing the balcony as the open, ventilated space it was originally designed to be.
5. What is the role of a landscape architect in planning sun balconies for southern-facing properties?
In modern luxury properties, the wide sun balcony is considered the home’s second living room, and its planning is often executed in collaboration with certified landscape architects. The landscape architect is responsible for designing container gardening systems, selecting plant species resistant to salt, wind, and direct sunlight, developing integrated hidden irrigation and drainage systems, and incorporating architectural lighting. This meticulous planning ensures that the balcony remains green and thriving throughout all seasons, serving as a primary feature that upgrades the daily living experience and market value of the property.
6. How does a Netanya real estate agency protect a buyer from purchasing a property with hidden architectural or construction defects?
This is one of the central pillars of the professional service at Anat Top Home. When we accompany a buyer in their search for properties for sale in Netanya, we do not settle for a visual inspection. Our working protocol includes requesting the complete building file, reviewing occupancy records, and highly recommending a professional engineering home inspection before contract signing. These engineers utilize thermal imaging cameras to locate hidden moisture and sealing failures, verify electrical and plumbing integrity, and ensure you enter the transaction with open eyes and full financial and legal protection.
Designing Your Future
Choosing to invest in a property styled after the leading trends of 2026 in South Netanya is a statement of lifestyle, quality, and supreme residential culture. Understanding the importance of natural light and breeze, combined with advanced hybrid space planning and elite design collaboration, is the key to securing an asset that is not only an architectural masterpiece but also a stable, strategic long-term financial investment.
Our expertise, proven track record, and uncompromising commitment at Anat Top Home Netanya real estate ensure that the journey to your next home is professional, transparent, and secure—sourcing the exact property that translates your capital into maximum value, comfort, and quality of life on the frontline of Israel’s riviera.